
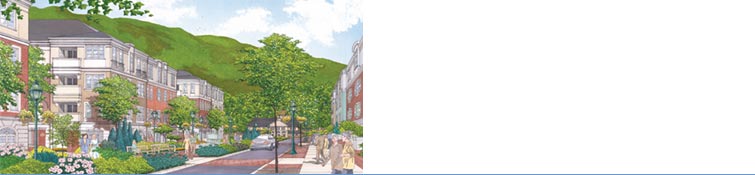

Cambridge Crossing
North Plainfield, New Jersey
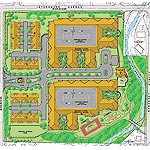
The four-story residential community of 278 homes is designed as multiple courtyard buildings wrapping three level parking structures "nestled" into a steeply sloping site. Designed to minimize the impervious coverage of the site and to be sensitive to the extraordinary grading obstacles, the three and four story buildings eliminate sprawl and preserve the specimen trees lining the property's perimeter. Direct access from the parking garage to each building enhances the luxury amenities offered in this age restricted community featuring two bedroom residences of over 1200 SF average.
Amenities include walking trails and landscaped gardens, a 6,500 sf multi level club house with lounge, multi purpose rooms, billiards and card rooms, indoor spa and outdoor pool area.
Client
TOWN & COUNTRY BUILDERS
Woodcliffe Lake, New Jersey
Project Type
– PLANNING High density residential infill
– ARCHITECTURE Residential – wood frame/wrap garage
Services
Land Planning
Schematic Design
Entitlement Services