
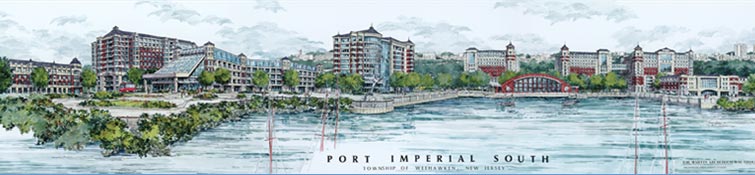

Port Imperial South
West New York, Weehawken, Gutenburg, New Jersey
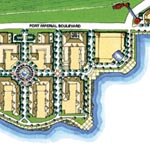
From 1996 through 2001, Laura C. Staines, AIA, PP and Michael D. Giardino, AIA, PP while Principals and Planners with the Martin Architectural Group, undertook the planning of Port Imperial, an important 200-acre master planned urban development along two linear miles of the Hudson River facing Manhattan.
Developer Objectives for the site were to create a vibrant 24/7 community to breathe new life into the vacant and degraded waterfront and to enhance the lives of residents in the surrounding communities. Resident Objectives were to provide public access to the Hudson River, while preserving the majesty of, and the magnificent views from, the Palisades. Existing development regulations prohibited the creation of a true mixed use environment.
As a result of the tenacious efforts of Staines and Giardino, the final plan became the embodiment of the actual sought-after and desired solution, not a watered down compromise of these two apparently disparate objectives. Staines and Giardino were key players during the planning process, which involved both public and private sectors in extensive discussions and negotiations to extract the most sensitive, yet feasible and desirable, solution.
Staines and Giardino entertained requests, objectives, objections and concerns from all parties with an interest in the development including the owners and developers of the site, municipal agencies, public officials, State and Federal agencies, and groups representing private citizens. A diligent planning effort was undertaken by the design team to effectively incorporate every element necessary to preserve the integrity of the common goals.
Today, the Port Imperial master plan is currently under development. From the South, the development includes the waterfront property of the town of Weehawken from the Lincoln Tunnel northward, all of the waterfront property of West New York, and the water front property in the southern portion of Guttenberg, spanning from 35th Street through 85th Street in Manhattan. The $1.7 billion master planned community offers panoramic views of Manhattan and a five-minute commute to midtown via ferry
The most fundamental benefits of the Port Imperial redevelopment are the sound reclamation of this environmentally degraded industrial Brownfield site and the extension of the historic Palisades Communities to reunite with the Hudson River Waterfront Walkway as an area dedicated to active public use. Of significant merit is the uniting of New Jersey and New York through the embracement of the Hudson River as a link rather than a barrier.
Core planning objectives for Port Imperial focused on:
- Creation of new neighborhoods
- Fostering of active street life
- Construction of humanly-scaled buildings
- Maintaining ease of pedestrian mobility
- Preservation and augmentation of public access to views of Manhattan
- Enhanced public access and enjoyment of the Hudson River
- Preservation of the Palisades
In total, the plan for Port Imperial envisions more than 7,000 new residences (town homes, condominiums, and upscale luxury rental communities), designed with a traditional vernacular context, a luxury hotel and conference facility, approximately 450,000 square feet of specialty retail shops, 1.3MM square feet of Class A office space, a new light rail station, a renovated and greatly improved Ferry terminal, a health club, a special event catering facility, and several significant new park and recreation facilities which will be developed in concert with the New Jersey Waterfront Walkway.
Currently under construction is a brand new 50,000 square foot state-of-the-art New York Waterway Ferry Terminal, as part of the mass transportation system under development for the site. The new transportation system will be the first complete inter-modal rail/bus/ferry system in the Metropolitan region, connecting with the Hudson County new light rail system presently underway from Bayonne, New Jersey. A jitney service within the community will supplement public transit opportunities.
The plan for Port Imperial, spearheaded by Staines and Giardino, has met and, in many cases, exceeded, its original objectives, allowing for the birth of a dynamic community which will stand to serve private, public and commercial interests within the Weehawken, Guttenberg and West New York, New Jersey areas.
Client
ROSELAND PROPERTY COMPANY
Short Hills, New Jersey
Project Type
– URBAN DESIGN Urban redevelopment; Brownfield; MasterPplanned Mixed-use Community
– ARCHITECTURE Mixed use: residential, retail, office, hotel, intermodal transportation, recreation
Services
URBAN DESIGN
Master planning
Entitlement Services and Approvals
Individual parcel land planning and architectural design
*initial planning work undertaken while principals with the Martin Architectural Group
ARCHTECTURE
Mixed-use – mid and high rise – schematic design