

Stonybrook
Abescon, New Jersey
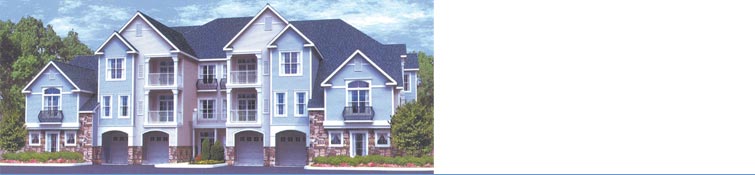
Designed around existing streams, woodlands and distant views, this age restricted active adult community combines courtyard townhomes and elevator serviced multi story buildings to appeal to the empty nester buyer.
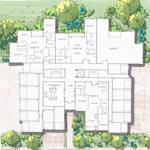
Townhomes of 1800 to 2600 sf featuring first floor master suites and spacious open plans are oriented around an intimate courtyard space. The three story manor homes containing two and three bedroom plans ranging from 1200 to 2700 sf are combined into fifteen and eighteen units per building. The manor buildings are grouped to provide discrete parking courts with access to one attached garage space per residence.
Community amenities include a 6000 sf club overlooking water features and fountains, featuring multipurpose rooms, lounge and juice bar, billiards room and library, business center, cards rooms, media center, exercise and fitness center with outdoor pool and multiple covered porches to enjoy the bucolic surroundings.
Client
H J&J LAND COMPANY
Northfield, New Jersey
Project Type
– PLANNING New community
– ARCHITECTURE Residential – Active adult; Hospitality – Club
Yield
281 homes on 26 acres
Services
PLANNING
Site Planning
Entitlement Services and Approvals
ARCHITECTURE
Schematic Design and Construction Documents