

The Plaza at Tenafly
Tenafly, New Jersey
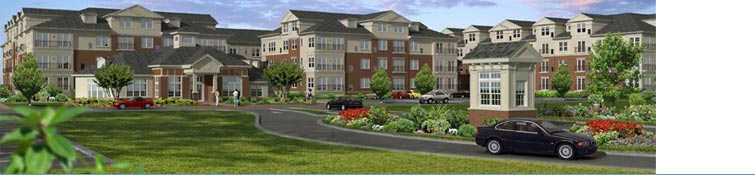
Planned as part of a mixed-use residential/commercial community, The Plaza at Tenafly occupies six acres of a transit-oriented brownfield redevelopment site in Tenafly, New Jersey, an easy commute to NYC from the local rail lines. The site is constrained by contamination and concealed culverts, with a high water table further compromising the maximum building height imposed by the Borough. A total of 148 luxury rental apartment dwellings ranging from 900 to 1350 square feet are contained in three buildings of three story plus loft over one level of structured parking. An adjoining club of 4000 square feet contains multipurpose use, business center, billiards and cards rooms plus exercise facilities and outdoor pool. An adjacent caretaker’s cottage complements the amenity.
Client
JMP HOLDINGS
Clifton, New Jersey
Project Type
– PLANNING Infill/Brownfield re-development
– ARCHITECTURE Residential – wood frame / podium garage
Yield
148 DWELLINGS ON 6 ACRES
24 DU/ACRE
Services
PLANNING
Site Planning
Entitlement Services and Approvals
ARCHITECTURE
Schematic Design, Construction Documents and Construction Administration