

Centennial Mill
Vorhees , New Jersey
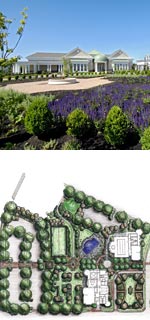
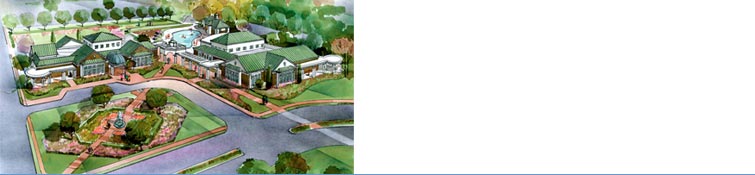
The Centennial Mill club for active adults has been designed as two separate structures, a social building and the adjoining fitness center, forming two sides of a formal green "linked" by a pergola leading to the outdoor recreation complex. The 15,000 sf facility serves as the social hub of this Del Webb active adult community.
The Social building accommodates community activities with a spectacular lounge and library overlooking the formal gardens, multi purpose banquet room and catering kitchen, billiards and cards rooms as well as crafts and administrative functions. Covered verandas and terrace areas provide opportunities to enjoy the landscaped amenities culminating in an Olmstead inspired park.
The Fitness Center provides multiple outlets for sports enthusiasts housing an indoor swimming pool and spa, an outdoor pool and cabana, a fully equipped fitness center with adjoining exercise and aerobics rooms, and saunas.
Client
PULTE HOMES / DEL WEBB
Project Type
– PLANNING Community club amenity
– ARCHITECTURE Recreation – Clubhouse
Services
Schematic Design, Construction Drawings and Construction Administration